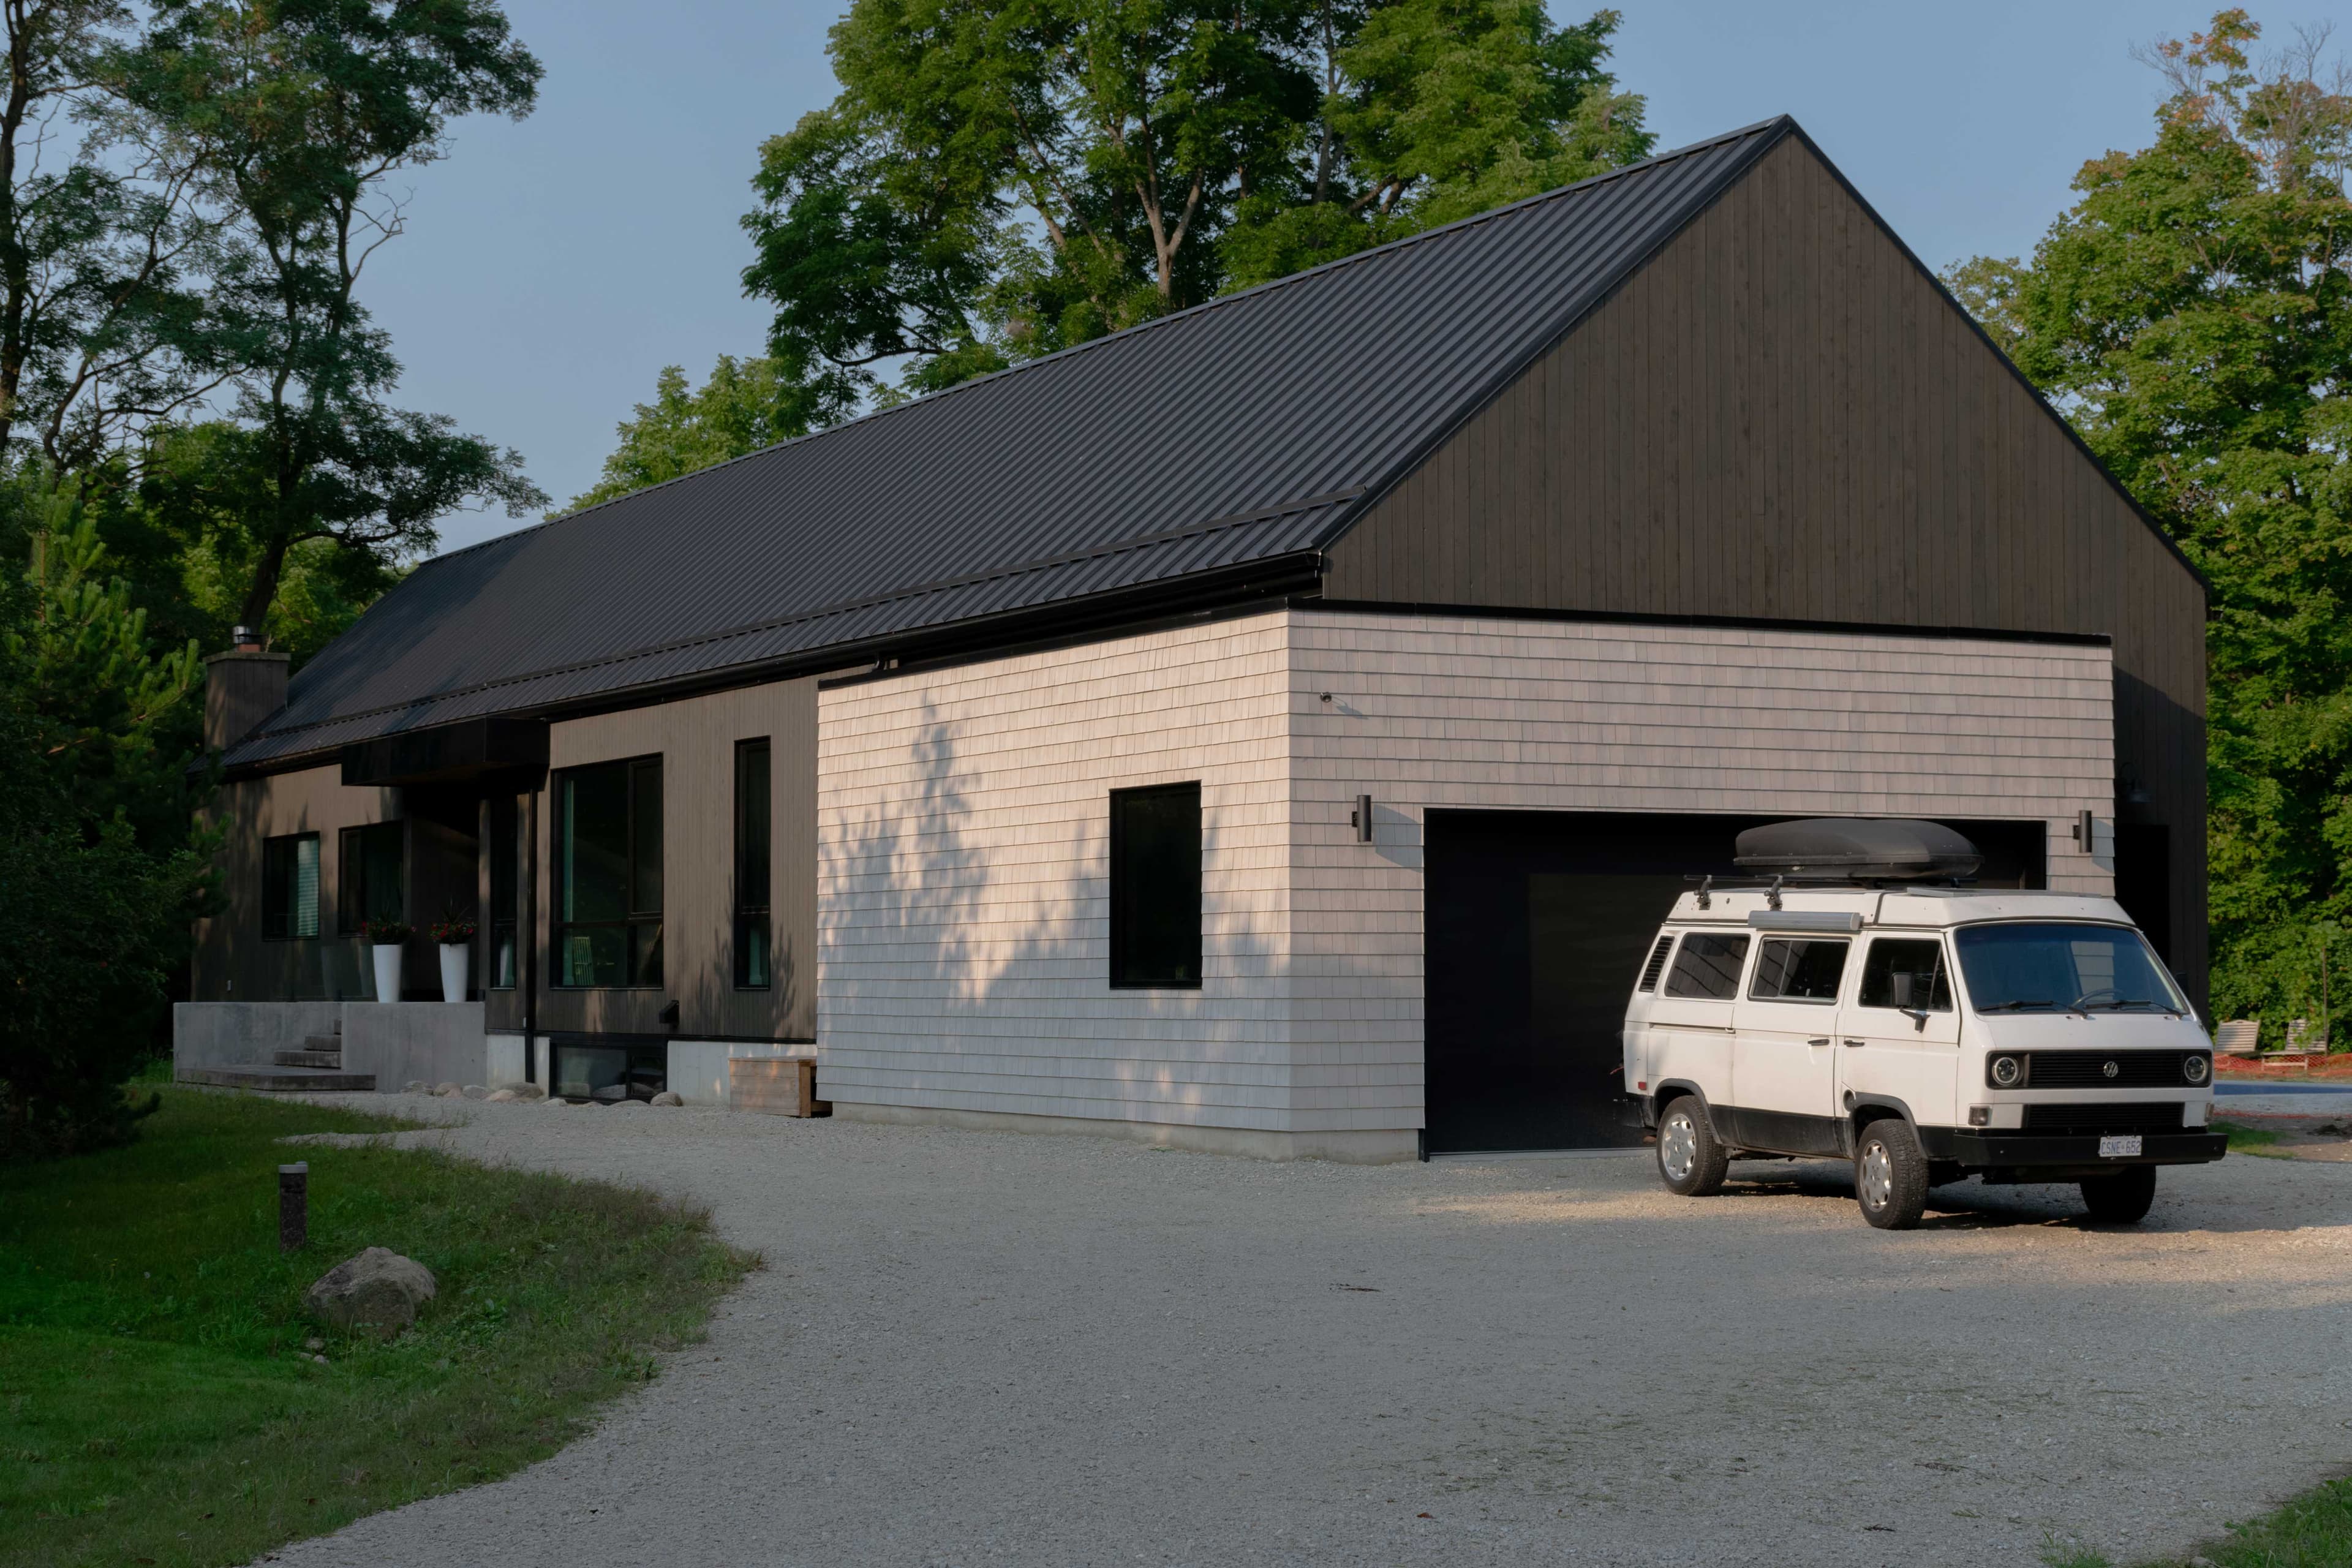
Peirce Addition
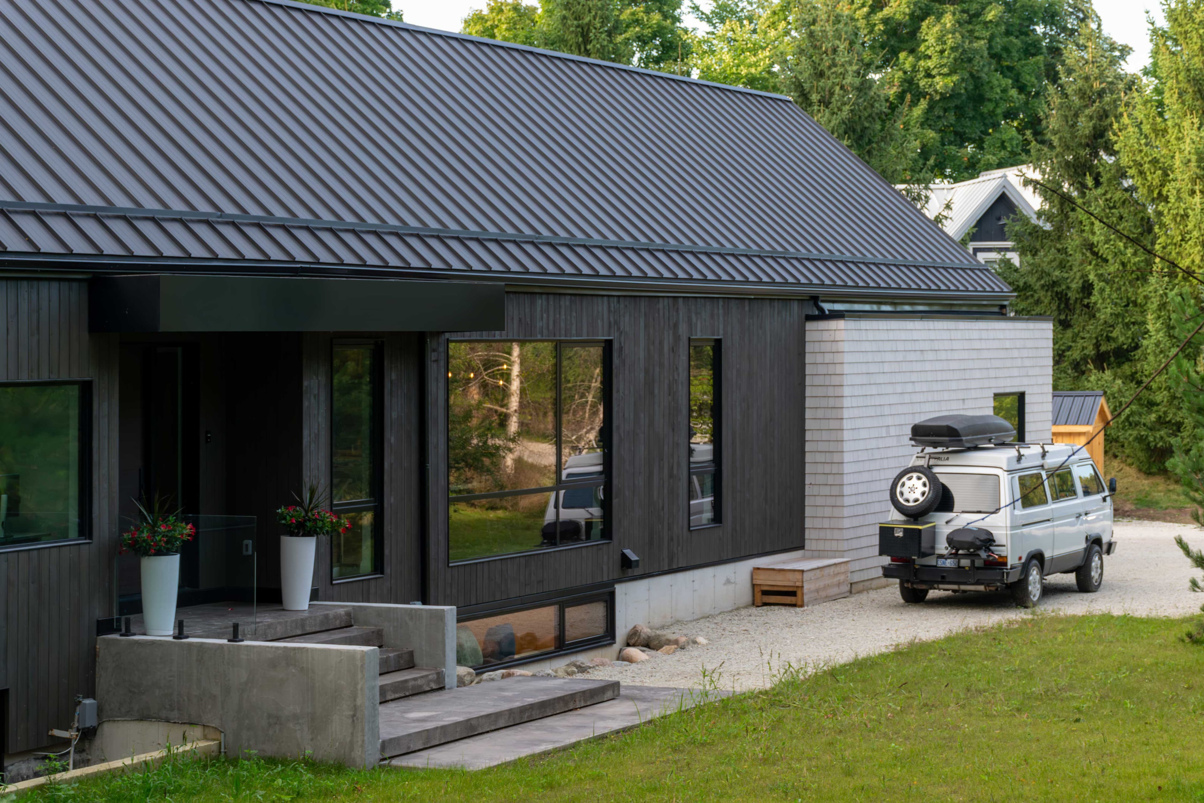
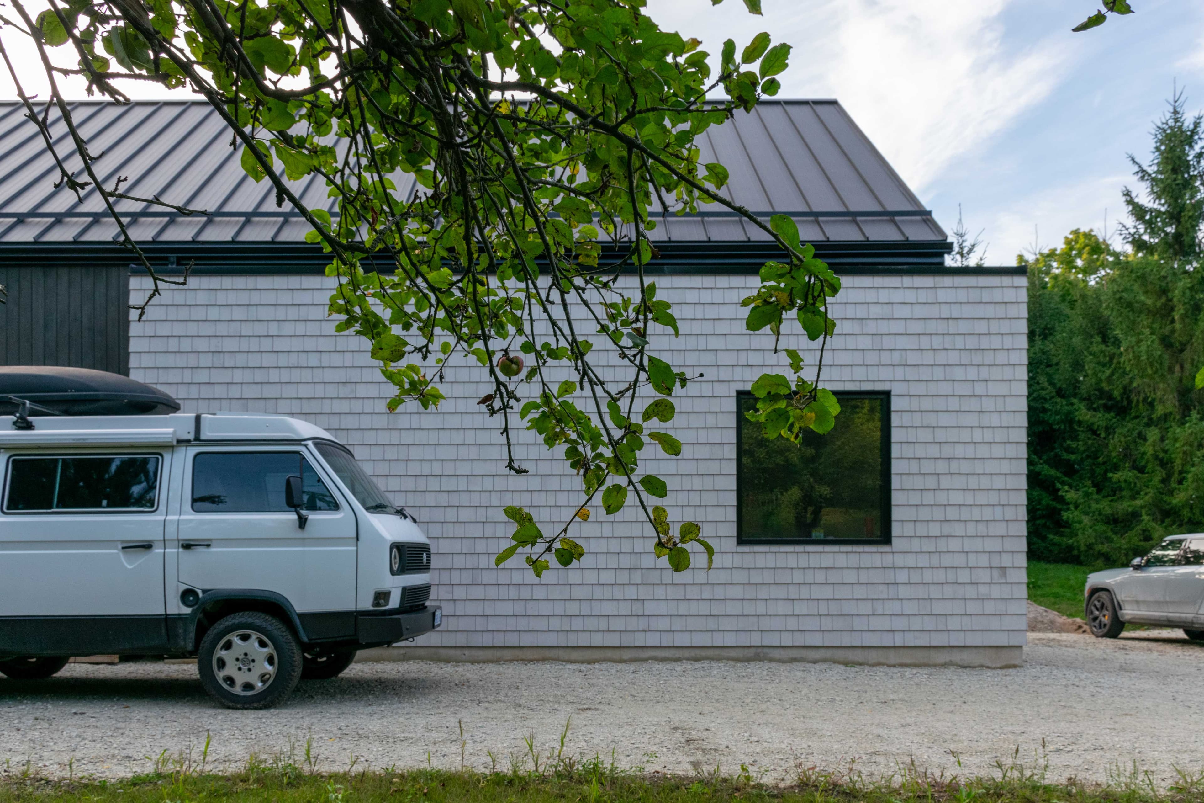
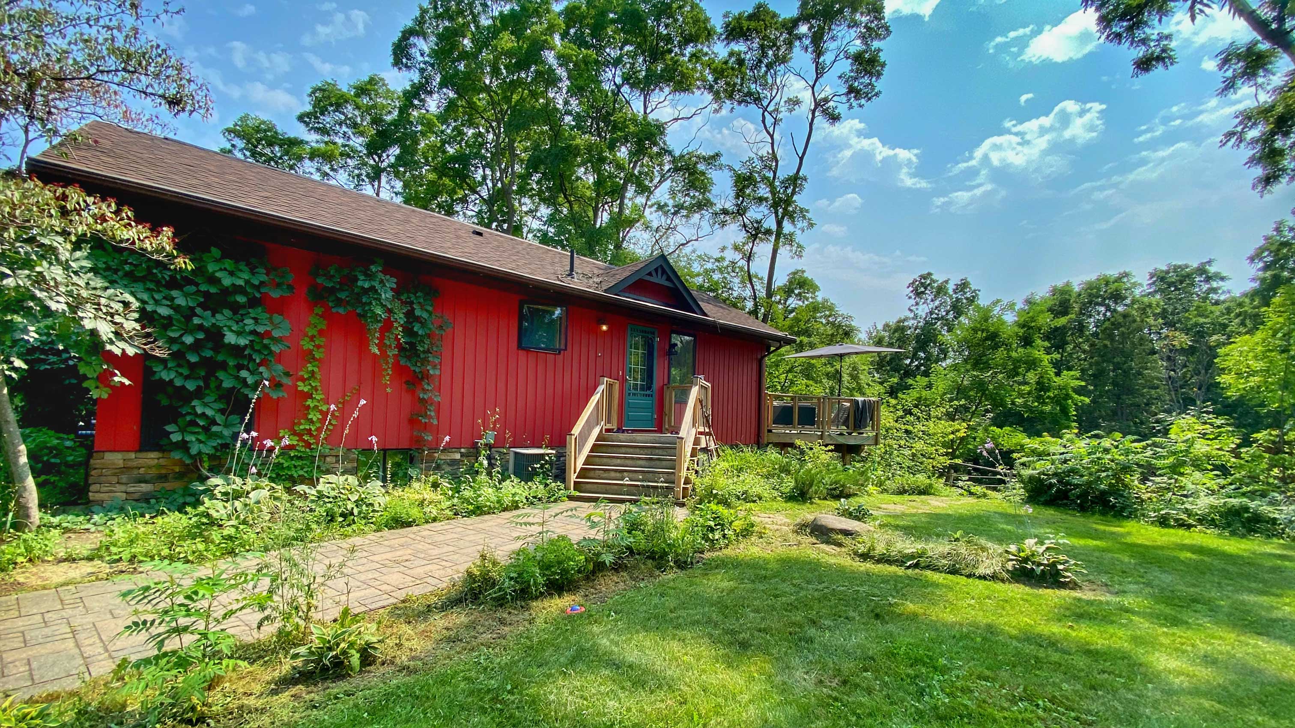
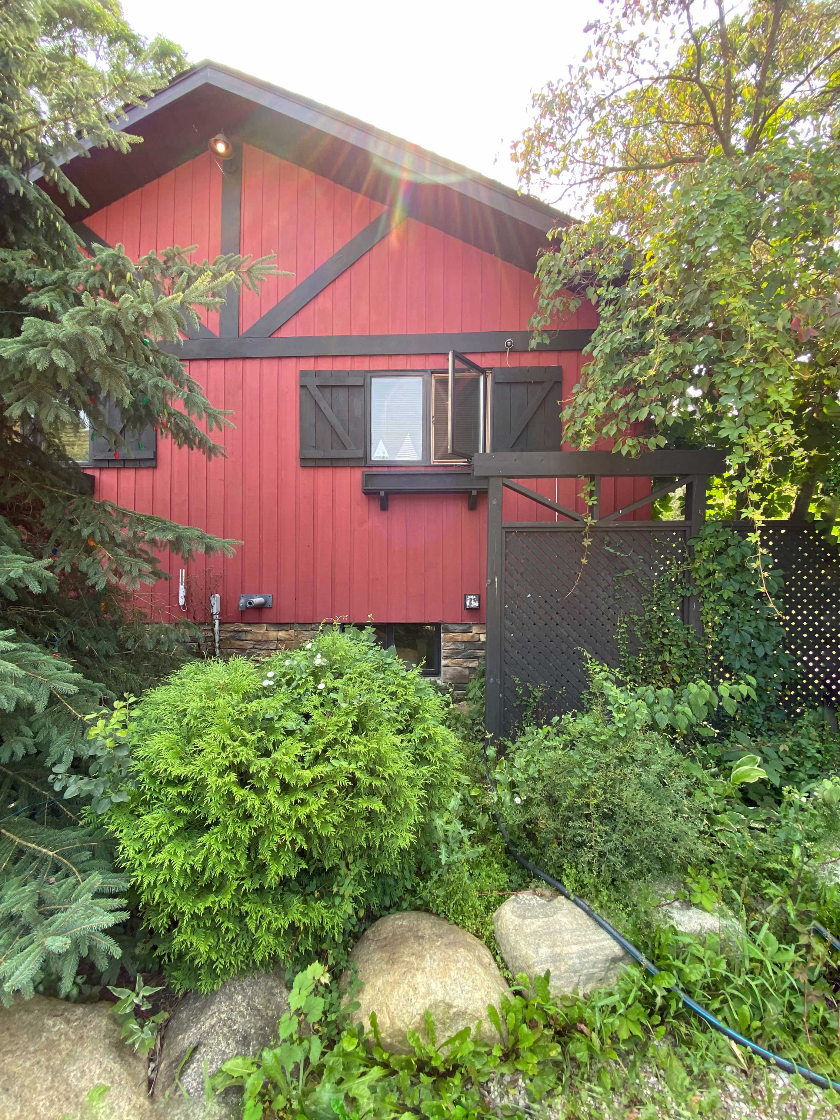
Peirce Addition transforms the existing residence through a substantial expansion and a complete reimagining of the home. The project extends the living spaces, expands the kitchen and dining area, and introduces a new garage with a dedicated workshop. The redesigned exterior replaces the original red siding with natural wood shingles, dark vertical cladding, and metal roofing, creating a cohesive contemporary expression. The result is a home with a renewed identity, expanded functionality, and a more generous living environment. The project was designed as part of my work at LM Building Design.